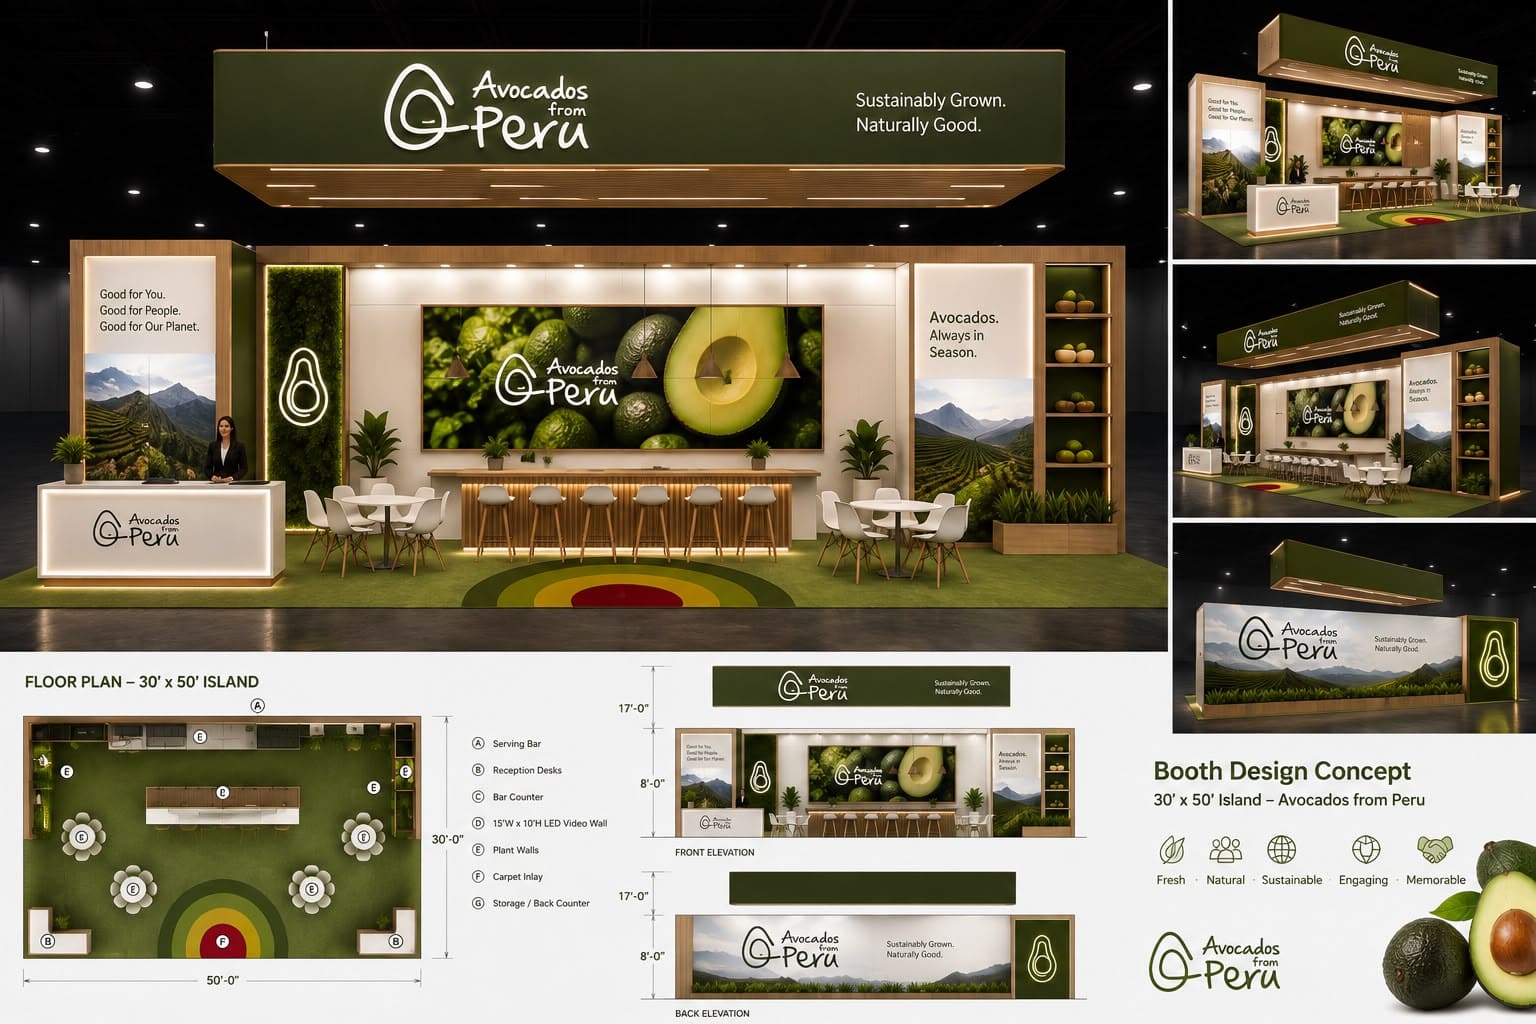
Each concept combines architectural perspectives, floor planning, visitor flow, brand applications and functional areas. Every design can be customized—or used as inspiration for a completely original project.
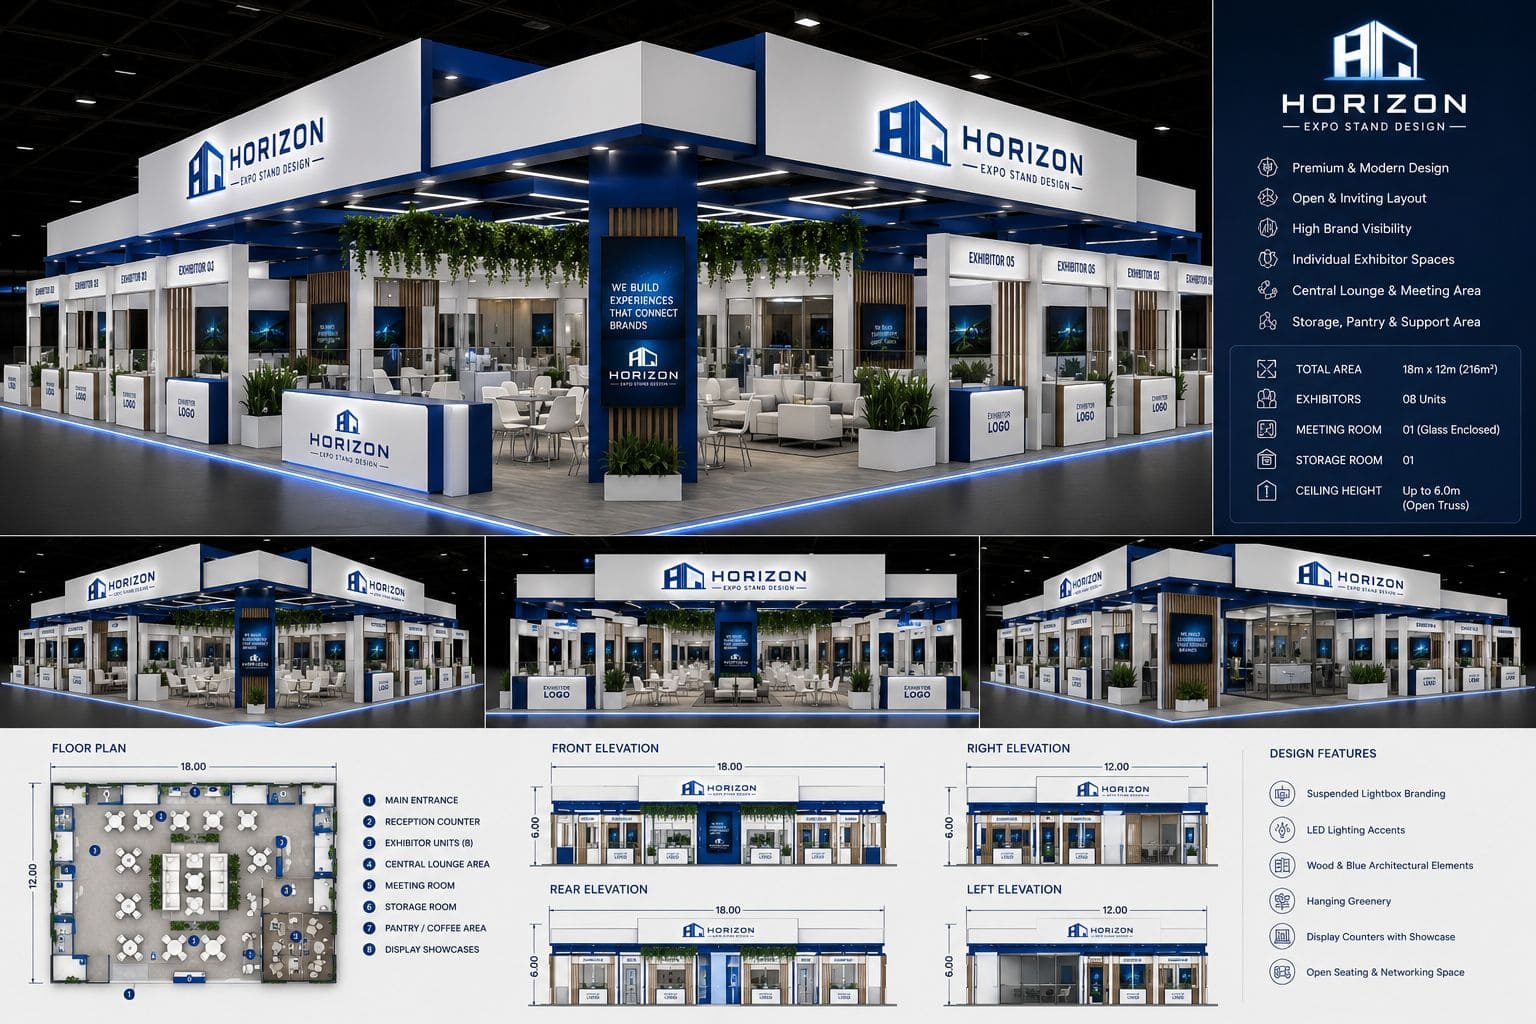
01 / FEATURED CONCEPT
Multi-Exhibitor Pavilion
18m × 12m · 216m²
Eight exhibitor units, a central lounge, meeting room and dedicated support areas.
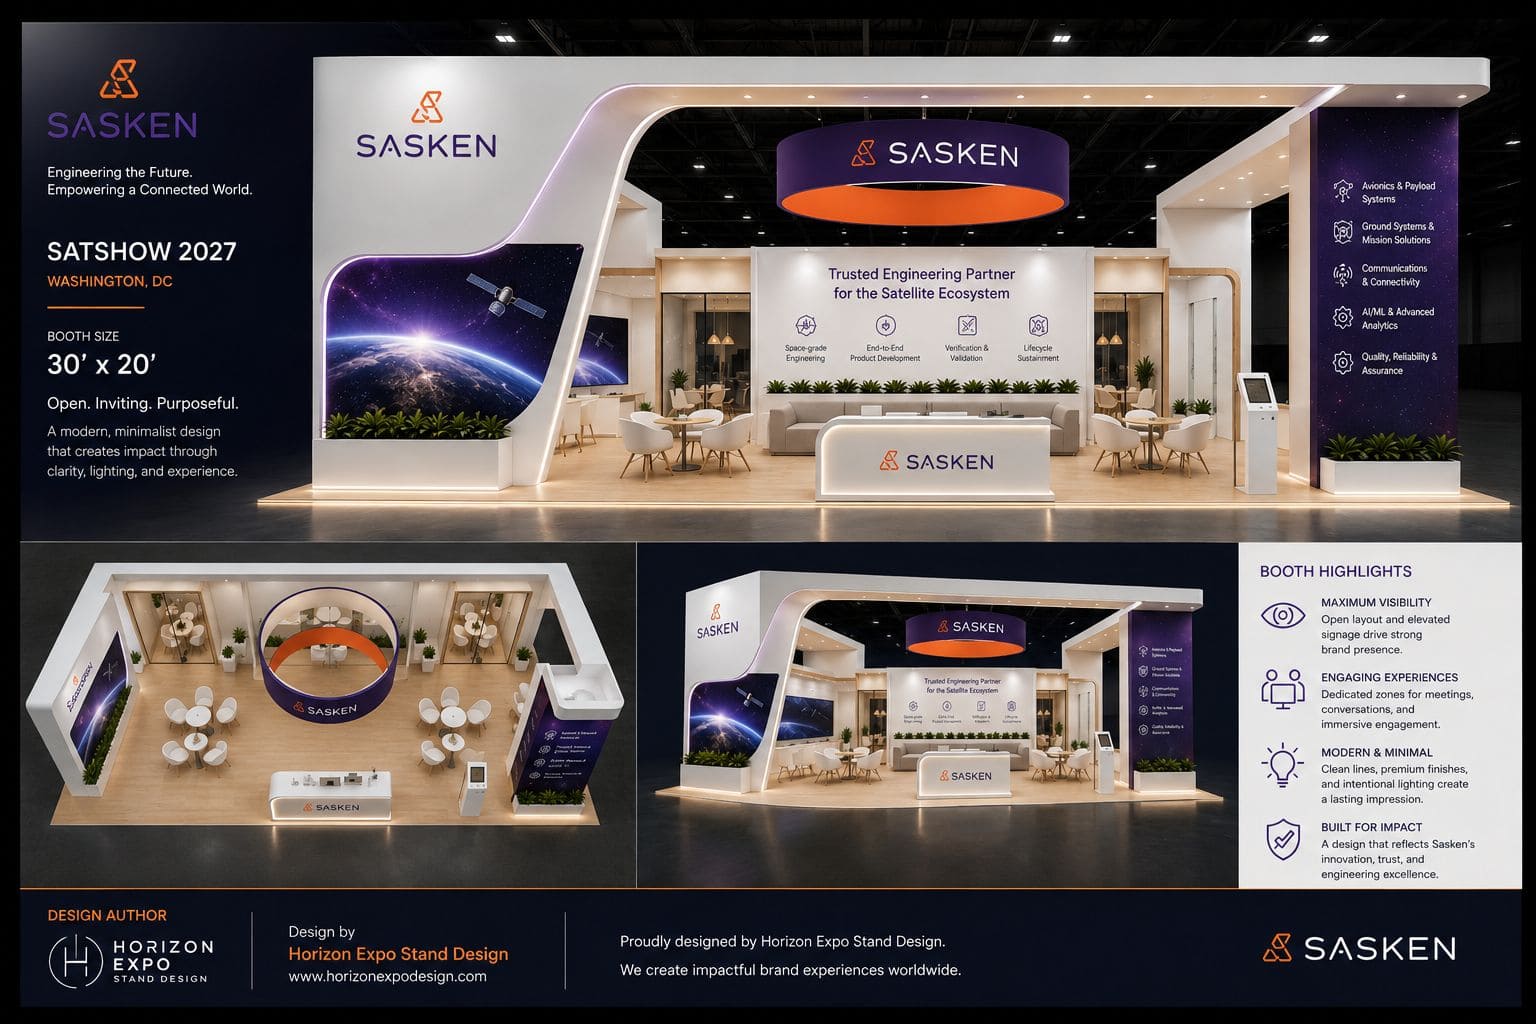
02 / FEATURED CONCEPT
Open-Concept Island Booth
30′ × 20′ · Island Layout
Open visibility, elevated branding and dedicated areas for meetings and visitor engagement.
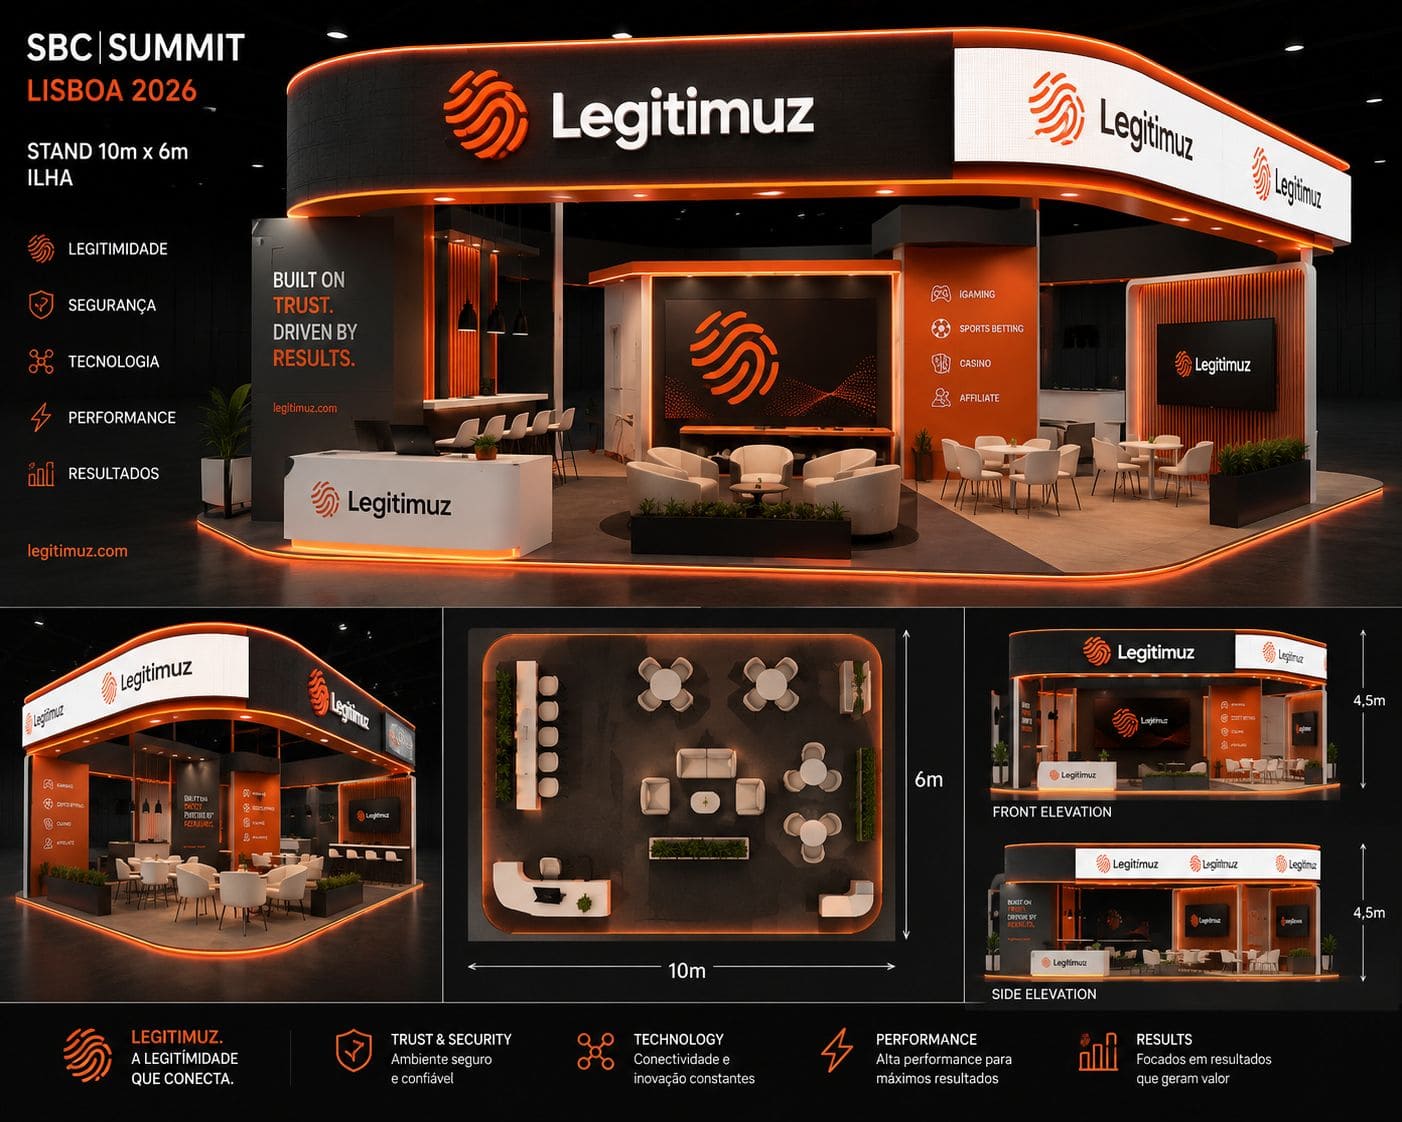
03 / FEATURED CONCEPT
High-Impact Island Booth
10m × 6m · Island Layout
A bold, high-visibility environment designed for maximum brand impact, hospitality and visitor engagement.
04 / FEATURED CONCEPT
Hospitality & Product Experience Booth
30′ × 50′ · Island Layout
A welcoming brand environment combining product storytelling, hospitality, meeting areas and memorable visitor experiences.
FROM CONCEPT TO SHOW FLOOR
Have a concept in mind? Let’s bring it to life.
Every booth can be adapted to your space, market and objectives—or developed from the ground up around your vision.